



Bought with Krystal Heredia of eXp Realty
For more information regarding the value of a property, please contact us for a free consultation.
Key Details
Sold Price -
Property Type Single Family Home
Sub Type Detached Single
Listing Status Sold
Purchase Type For Sale
Square Footage 1,392 sqft
MLS Listing ID 12732133
Sold Date -
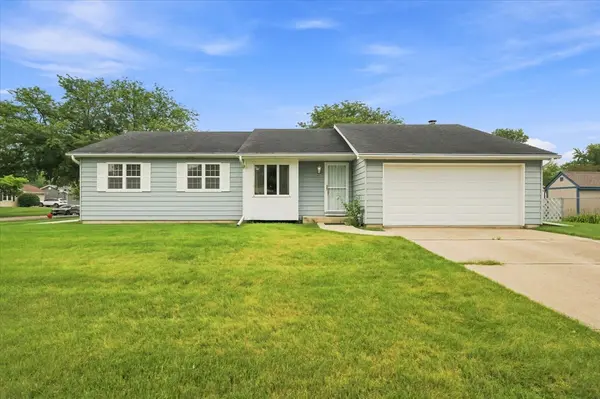
Style Ranch
Bedrooms 3
Full Baths 2
Year Built 1979
Annual Tax Amount $6,143
Tax Year 2025
Lot Size 8,813 Sqft
Lot Dimensions 78 X 113
Property Sub-Type Detached Single
Property Description
Hard-to-find ranch home with a basement, perfectly situated on a spacious corner lot! This inviting home offers comfortable one-level living starting with a big living room highlighted by a recessed window that fills the space with natural light. The fully applianced eat-in kitchen provides plenty of room for everyday dining and flows seamlessly into the adjacent family room, where a cozy corner fireplace creates a warm focal point and a glass door opens to the yard-perfect for relaxing, entertaining or enjoying the outdoors. The primary bedroom features a large closet and private en-suite bath, while two additional generously sized bedrooms offer ample closet space and share a full hall bath. The partially finished basement provides valuable additional living space and includes the laundry area, along with a crawl space for extra storage. A 2-car attached garage completes the home. All of this in a desirable location with easy access to I-88 and the abundant shopping, dining, and conveniences along the Randall Road corridor. A wonderful opportunity to own a sought-after ranch with plenty of space inside and out!
Location
State IL
County Kane
Community Curbs, Sidewalks, Street Lights, Street Paved
Rooms
Basement Partially Finished, Crawl Space, Storage Space, Full
Interior
Interior Features 1st Floor Bedroom, 1st Floor Full Bath
Heating Gas, Forced Air
Cooling Central Air
Fireplaces Number 1
Fireplaces Type Wood Burning
Fireplace Y
Appliance Range, Dishwasher, Refrigerator, Washer, Dryer, Humidifier
Laundry Sink
Exterior
Garage Spaces 2.0
View Y/N true
Roof Type Asphalt
Building
Lot Description Corner Lot
Story 1 Story
Foundation Concrete Perimeter
Sewer Public Sewer
Water Public
Structure Type Aluminum Siding
New Construction false
Schools
Elementary Schools Goodwin Elementary School
Middle Schools Jewel Middle School
High Schools West Aurora High School
School District 129, 129, 129
Others
HOA Fee Include None
Ownership Fee Simple
Special Listing Condition None
Read Less Info
Want to know what your home might be worth? Contact us for a FREE valuation!

Our team is ready to help you sell your home for the highest possible price ASAP

© 2026 Listings courtesy of MRED as distributed by MLS GRID. All Rights Reserved.
NEARBY SCHOOLS & BUSINESSES
GET MORE INFORMATION